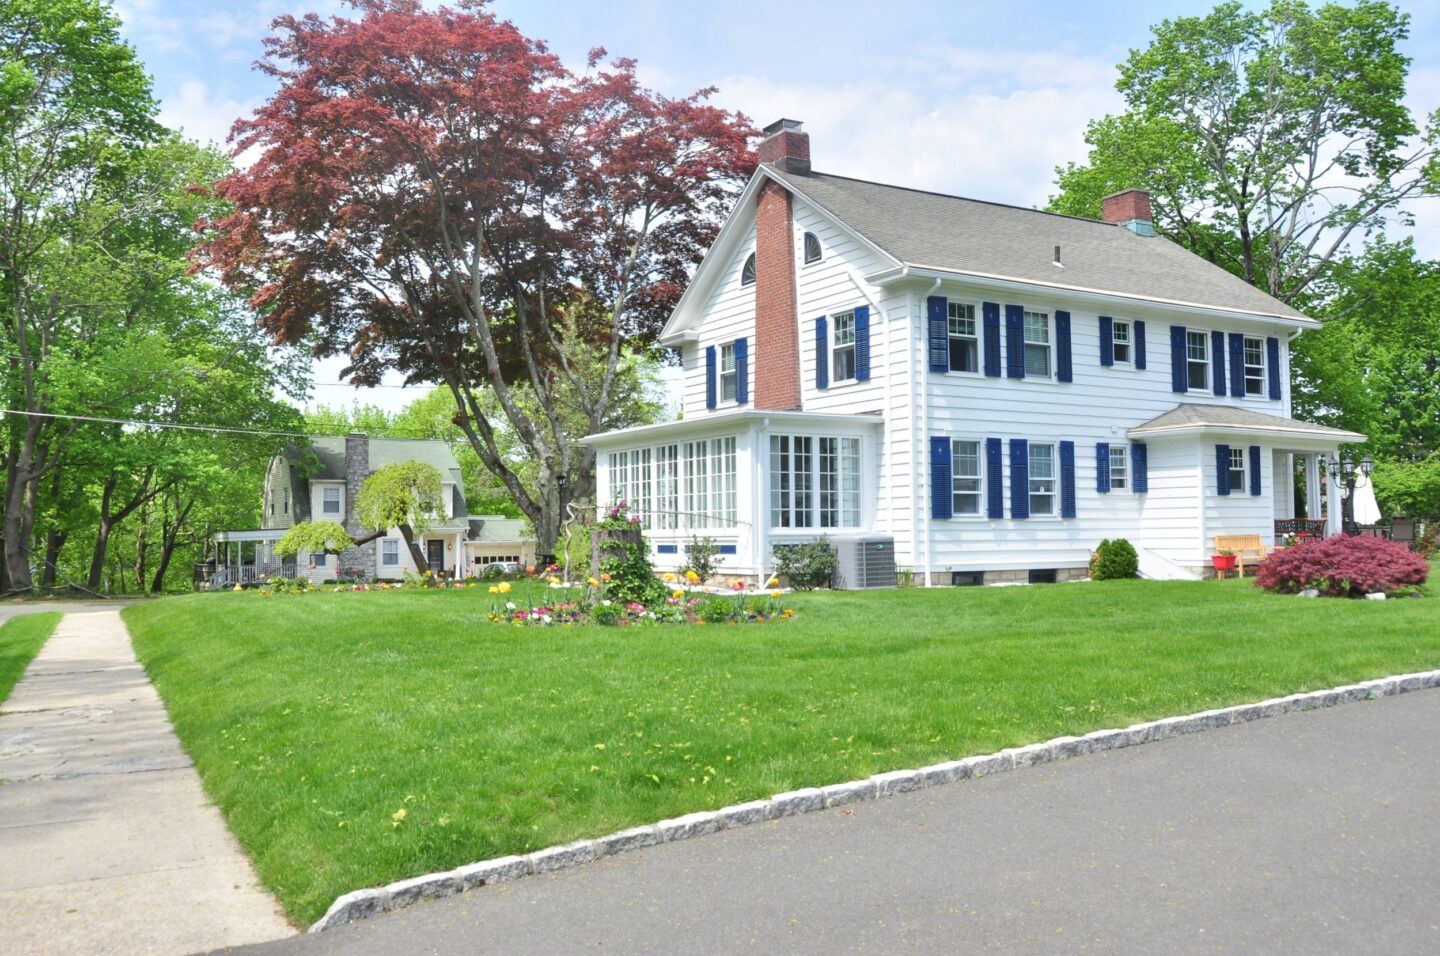
You’ve probably walked by dozens of colonial-style houses without giving a second thought to them. They are found throughout suburban neighborhoods in America, appearing so familiar that they might as well be wallpaper. However, these houses have a story that stretches back centuries, dating to the early beginnings of European settlement.
So what does it mean for a house to be colonial-style? The answer goes beyond symmetrical windows and centrally located front doors. Whether you’re renovating or buying, knowing what is a colonial style house can guide you in choosing the right property.
What Is a Colonial Style House and How Did It Emerge?
Colonial architecture didn’t spring up all at once. Instead, it grew slowly out of practical needs, local weather, and the building habits settlers carried from Europe and then reshaped for North America.
Origins and Historical Context
When European colonists landed in the 1600s and 1700s, they brought old country architectural blueprints but soon learned that the American landscape wrote its own rules. English newcomers relied on timber frames and steep roofs to shed winter snow. Dutch settlers added gambrel lines and sturdy stone methods. In the Southwest, Spanish builders piled thick adobe bricks to fight desert heat.
Above all, each group had to use whatever they could find. New England forests made wooden clapboards the easy choice, while clay-rich areas developed a talent for hard-fired brick. What emerged in each corner kept the same design basics yet looked a world apart from anything back in Europe.
Evolution Through Time Periods
Early colonial houses were no-nonsense shelters designed primarily to keep families warm and fed. Most were plain rectangles with a large chimney protruding in the middle, allowing smoke to drift straight up instead of through fragile flues.
By the 1700s, the fashion shifted when the Georgian look emerged from England, emphasizing even roof lines, balanced windows, and handwritten measurements that specified every door in classical feet and inches.
Once the colonies shook off British rule, notes of the new Federal style crept in-curvy door crowns, slimmer sidelights, and a pinch of plaster meant to show off civility rather than frontier grit. The late 1800s busted out a Colonial Revival, and then the roaring 1920s rolled more copycats into quick-moving suburbs after cars made long daily trips possible. Each wave borrowed pieces from the first builders but modern nails, steam heat, and electric lamps gave every version a fresh twist.
Whatever era they come from, Colonial houses have a few signs that make them easy to spot no matter the neighborhood.
Exterior Characteristics
The most obvious characteristic is symmetry. Colonial homes usually have a symmetrical facade where the spaces between windows are approximately equal on each side of the front door. The front door is generally the focus, often embellished by decorative features such as sidelights, transoms, or pediments that attract the eye.
When it comes to windows, they traditionally contain multiple panes of glass, with the most typical being 6-over-6 or 9-over-9, although some modern Colonial homes eliminate multiple panes. Shutters are also common, functional, or only decorative. Roof lines are simple too, generally a basic gable or hip roof without complicated angles.
The material matters as well. In New England, wood clapboard siding is standard, while brick appears more frequently in the Mid-Atlantic states. Stone was also used in areas with quarries that allowed more access to the building material, as in the Pennsylvania Dutch area.
Interior Layout and Features
Colonial interiors embrace practical tenets that are still relevant today. Typically, a central hallway runs through the house, with rooms off the sides in a symmetrical pattern. This is beneficial for circulation, and ventilation, and makes sense in terms of flow.
Fireplaces are important focal points in most of the rooms and reflect a time when they provided heat and cooking (developments in heating ducts have also solved this problem). Ceilings in authentic colonial homes may be lower than what we think of as a standard today (the real ceilings were usually around eight feet anyway) and served to help retain heat in the frigid winter months.
The room configurations are practical and the layouts are functional, which is helpful for today. Many kitchens were originally outbuildings. However, later colonial homes combined them into the main structure. In many cases, rather than being the bright colors one would expect, many colonial interiors are very neutral, with the darker colors being used for accent walls or trim.
Subtypes Worth Noting
Cape Cod colonials are the simplest version of the style, usually just one or one-and-a-half stories tall, with steep roofs and a central chimney. Built to outlast the New England weather, they prioritize function over style.
Georgian colonials stepped things up with classically balanced proportions and extra trim, giving them fancier doorways and window caps. Dutch colonials are easy to pick out thanks to their gambrel roofs, which cheat the pitch and squeeze in more usable space upstairs.
After the Revolution, the Federal style took hold, introducing refined touches such as oval fanlights over doors and fine, woven plasterwork. Though these subtypes emerge in different regions and eras, they all adhere to the same colonial symmetry, proportion, and solid workmanship, which keeps the look welcome after hundreds of years.
How to Incorporate Colonial Style Into Modern Homes
Adding colonial charm to a modern house doesn’t call for a full-blown renovation. With a few smart updates, you can borrow the style’s warmth while keeping all the comfort and convenience that today’s buyers expect.
Exterior Updates and Renovations
Start at the front door because nothing sets a mood faster. A solid wood model, finished in deep red, navy blue, or classic black, immediately turns heads. Add slender sidelights or a small transom above and the colonial vibe deepens.
Shutters complete the story, yet they truly shine only when they match the window size exactly. Window boxes packed with petunias, mums, or pansies soften the strict lines that heavy brick or clapboard can create.
Most importantly, the yard must support the house, not steal the spotlight. Low boxwood, rose bushes, and early-summer peonies often look more refined than trendy grasses or rare imports that clash with history.
Interior Design Approaches
The charm of Colonial interior design often lies in the simple lines of traditional furniture like Windsor chairs, oak extendable tables, and even harvest tables. The best wall colors for Colonial interiors are warm neutrals, including cream, soft grey, and warm white.
Continue the theme with navy or burgundy accents in your space. Lighting should also be traditional and, of course, use natural textiles in cotton or linen for your upholstered finishes, such as checks or stripes.
This will not only give you a more traditional, timeless look, but it also helps maintain that authentic Colonial feel without introducing bold or modern patterns or synthetic materials.
Practical Considerations
Budget-friendly homeowners can create a colonial style with paint, basic hardware, and carefully selected furniture, without any significant renovations. The use of traditional items such as brass pulls, crown molding, and chair rails will have a great impact.
It’s best to focus on capturing the essence of the style with color and décor than to require architectural changes. Usually, the DIY route is best for large renovations, while calling in a pro works best for things involving structural and exterior changes.
Make sure to contact a property manager to ensure your new property prospers in its location. These Arlington property managers help landlords navigate the local rental market with ease and confidence. With their help, your investment will operate as expected, bringing in steady income while preserving its value.
Conclusion
Colonial style keeps showing up in new houses because it joins useful design with a look that never really fades. The calm, balanced shape of these homes fits busy, modern families and still nods to the story of early American builders.
By sticking to symmetry, sturdy materials, and room plans that work, they give space a warm, almost grand feel. Lovers of true period trim or those who want a fresher spin both find a colonial shell they can afford and live with.

